
Seller represented by:
Carol Bradshaw
with
BRADSHAW & BRADSHAW REALTY SER


- Active
- Single Family Residence
93 S CANAL DRIVE, PALM HARBOR, FL 34684 93 S CANAL DRIVE Get directions
$729,900- Age 40 Years
- Parking 2 car garage
- Area FRESH WATER ESTATES
- MLS# TB8535022
- Listed August 05, 2026
Overview
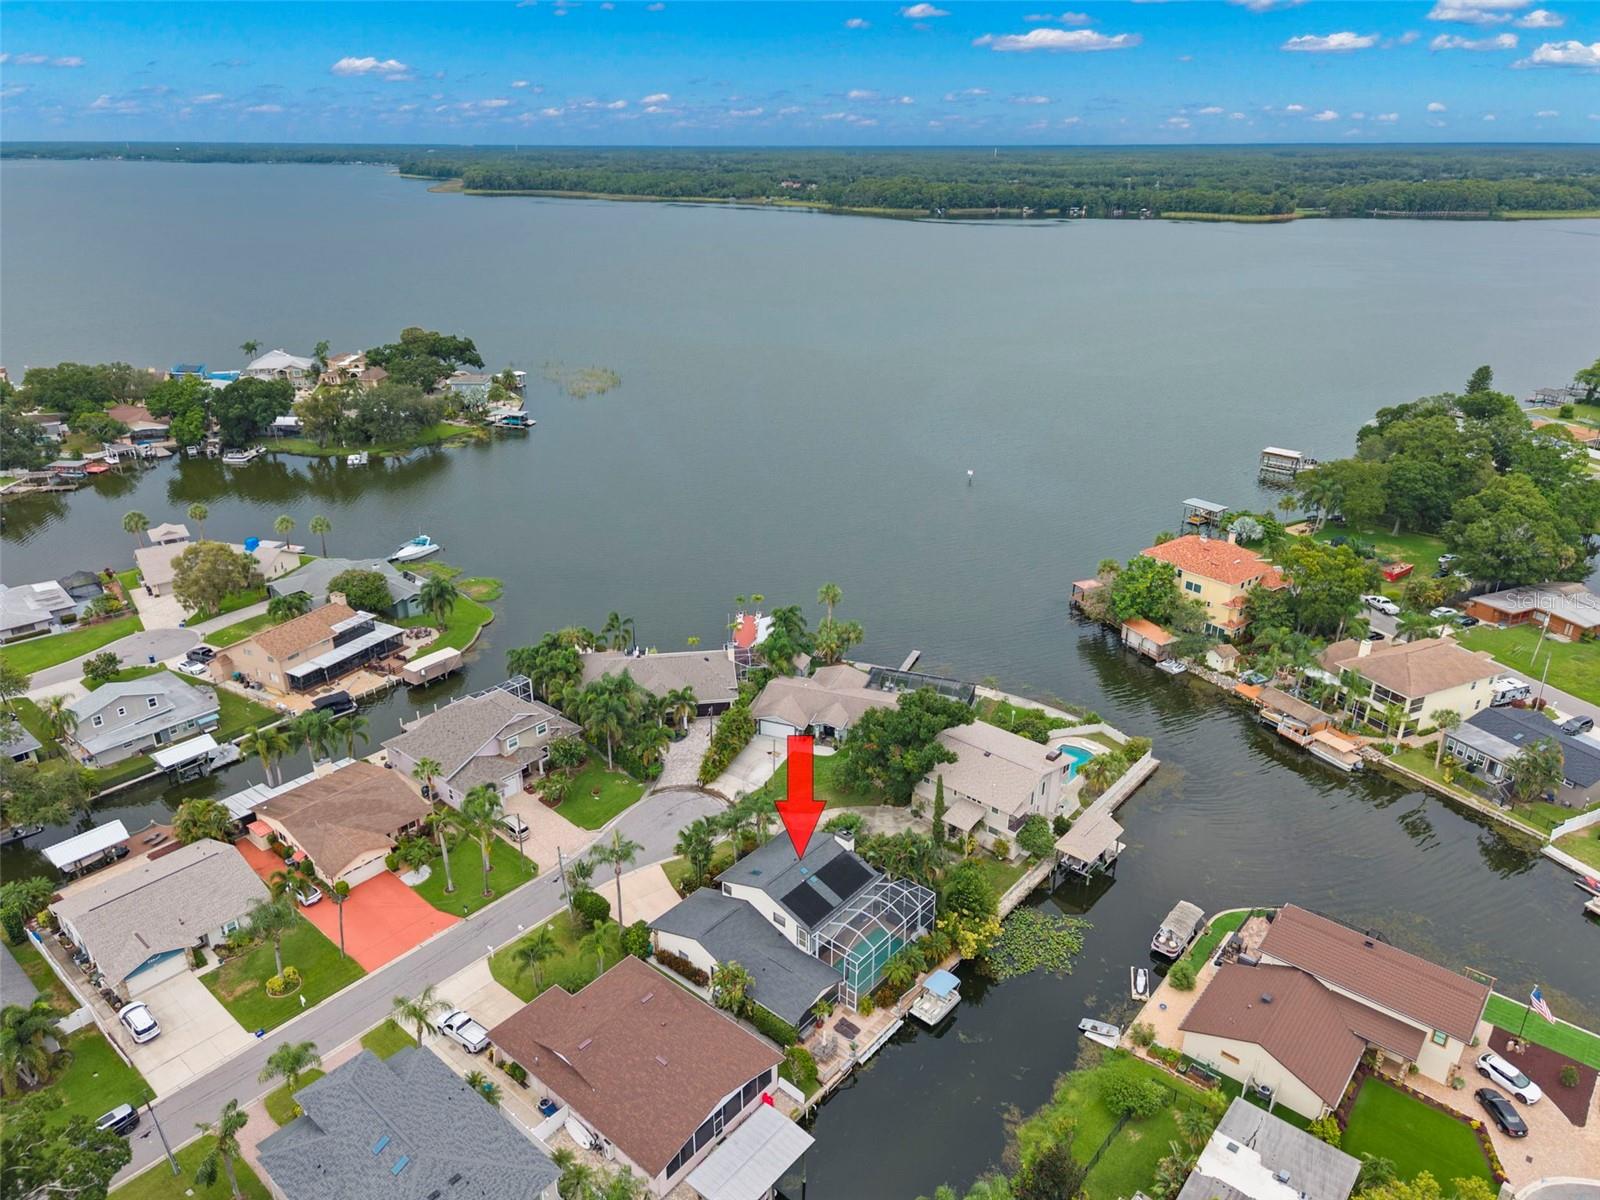
PRICE IMPROVEMENT!! LAKE TARPON - right out your back door!! A 2,500 acre, fresh water lake known for excellent bass fishing, boating, water skiing. Moor your boat at your backyard deck/dock in a protected canal & enjoy all the lake benefits & fun! This peaceful, residential setting provides a perfect backdrop for your own 'resort' oasis. Float around in the solar heated pool, relax & unwind in the hot tub, watch movies from multiple pool lounge/seating areas, enjoy drinks & food at the poolside dining tables or star gaze amidst soft, perimeter pool lighting. The 'heart' of this home is the open concept 'gallery'. At one end, a wood burning fireplace quietly glows, then seamlessly intertwines with the dining area & wet bar, finally transitioning into a culinary delight! Chef's kitchen includes extensive wood cabinetry, matching quartz counters & backsplash, bar seating, coffee/side bar, double ovens, butler's pantry. The tranquil environment continues in the 'primary' suite with fireplace, dual walk in closets, double office desk area & screened balcony; primary bath includes double sinks, shower, oval soaking tub. Bedrooms 2 & 3 each have their own private bath. Inside utility room equipped with work sink, washer & dryer hook-ups, full pool bath. Freshly painted, pendant lighting, security system, outside window sun shutters & 2 car garage complete the package. Style, functionality & waterfront! Love where you live!! PLUS, PLUS, PLUS - Seller has an extremely low, assumable VA mortgage - less than 3%!
- Upcoming Open Houses
- Sunday, September 27, 2026
- 11:00 AM - 1:00 PM
Features
Interior Features
- Dry Bar
- Open Floorplan
- Stone Counters
- Vaulted Ceiling(s)
- Walk-In Closet(s)
Appliances
- Bar Fridge
- Convection Oven
- Cooktop
- Dishwasher
- Disposal
- Electric Water Heater
- Exhaust Fan
- Freezer
- Microwave
- Refrigerator
- Water Softener
Laundry Features
- Electric Dryer Hookup
- Inside
- Laundry Room
- Washer Hookup
Flooring
- Laminate
Window Features
- Skylight(s)
Cooling
- Central Air
Heating
- Central
- Electric
Fireplaces
- Has Firepace: Yes
Fireplace Features
- Family Room
Exterior
- Awning(s)
- Balcony
- Lighting
- Permeable Paving
- Private Entrance
- Private Yard
- Dock
Patio and porch
- Covered
- Deck
- Enclosed
- Patio
- Porch
- Rear Porch
- Screened
Pool and Spa
- Gunite
- Heated
- In Ground
- Pool Sweep
- Screen Enclosure
- Solar Heat
- Tile
- Private
- Private Pool: Yes
Lot
- Cul-De-Sac
- Landscaped
- Level
- Near Public Transit
- Paved
- Waterfront
- 0.15 acres
- Lot Size: 6508 sq ft
- Lot Size Dimensions: 64x92
Garage and Parking
- Driveway
- Garage Door Opener
- Oversized
- Attached
- Garage Spaces: 2
- Garage: Yes
- Attached Garage: Yes
Property
- View: Canal, Lake, Water
- Waterfront Features: Canal Front
- Waterfront Features: Lake Privileges
- Waterfront: Yes
Construction Details
- Shingle
- Pillar/Post/Pier
- Slab
Community Features
- Street Lights
Utilities
- Cable Available
- Cable Connected
- Electricity Connected
- Sewer Connected
- Water Connected
Sewer
- Public Sewer
Water Source
- Public
Security
- Fire Alarm
- Security Lights
- Security System
- Security System Owned
- Smoke Detector(s)
Nearby Schools
| School Type | School | |
|---|---|---|
| Elementary School | Highland Lakes Elementary-PN | |
| Middle Or Junior School | Tarpon Springs Middle-PN | |
| High School | Tarpon Springs High-PN |
- 93 CANAL, PALM HARBOR, FL 34684 $729,900
- 3 Beds 4 Baths 2,370 Sq. ft. 6,508 Sq. ft. Lot
Request a Showing
-
- Bradshaw & Bradshaw Realty Services 449 S. 12th St #902, Tampa, FL 33602
- Work (727) 784-1924
- Email [email protected]